
Chatham, MA
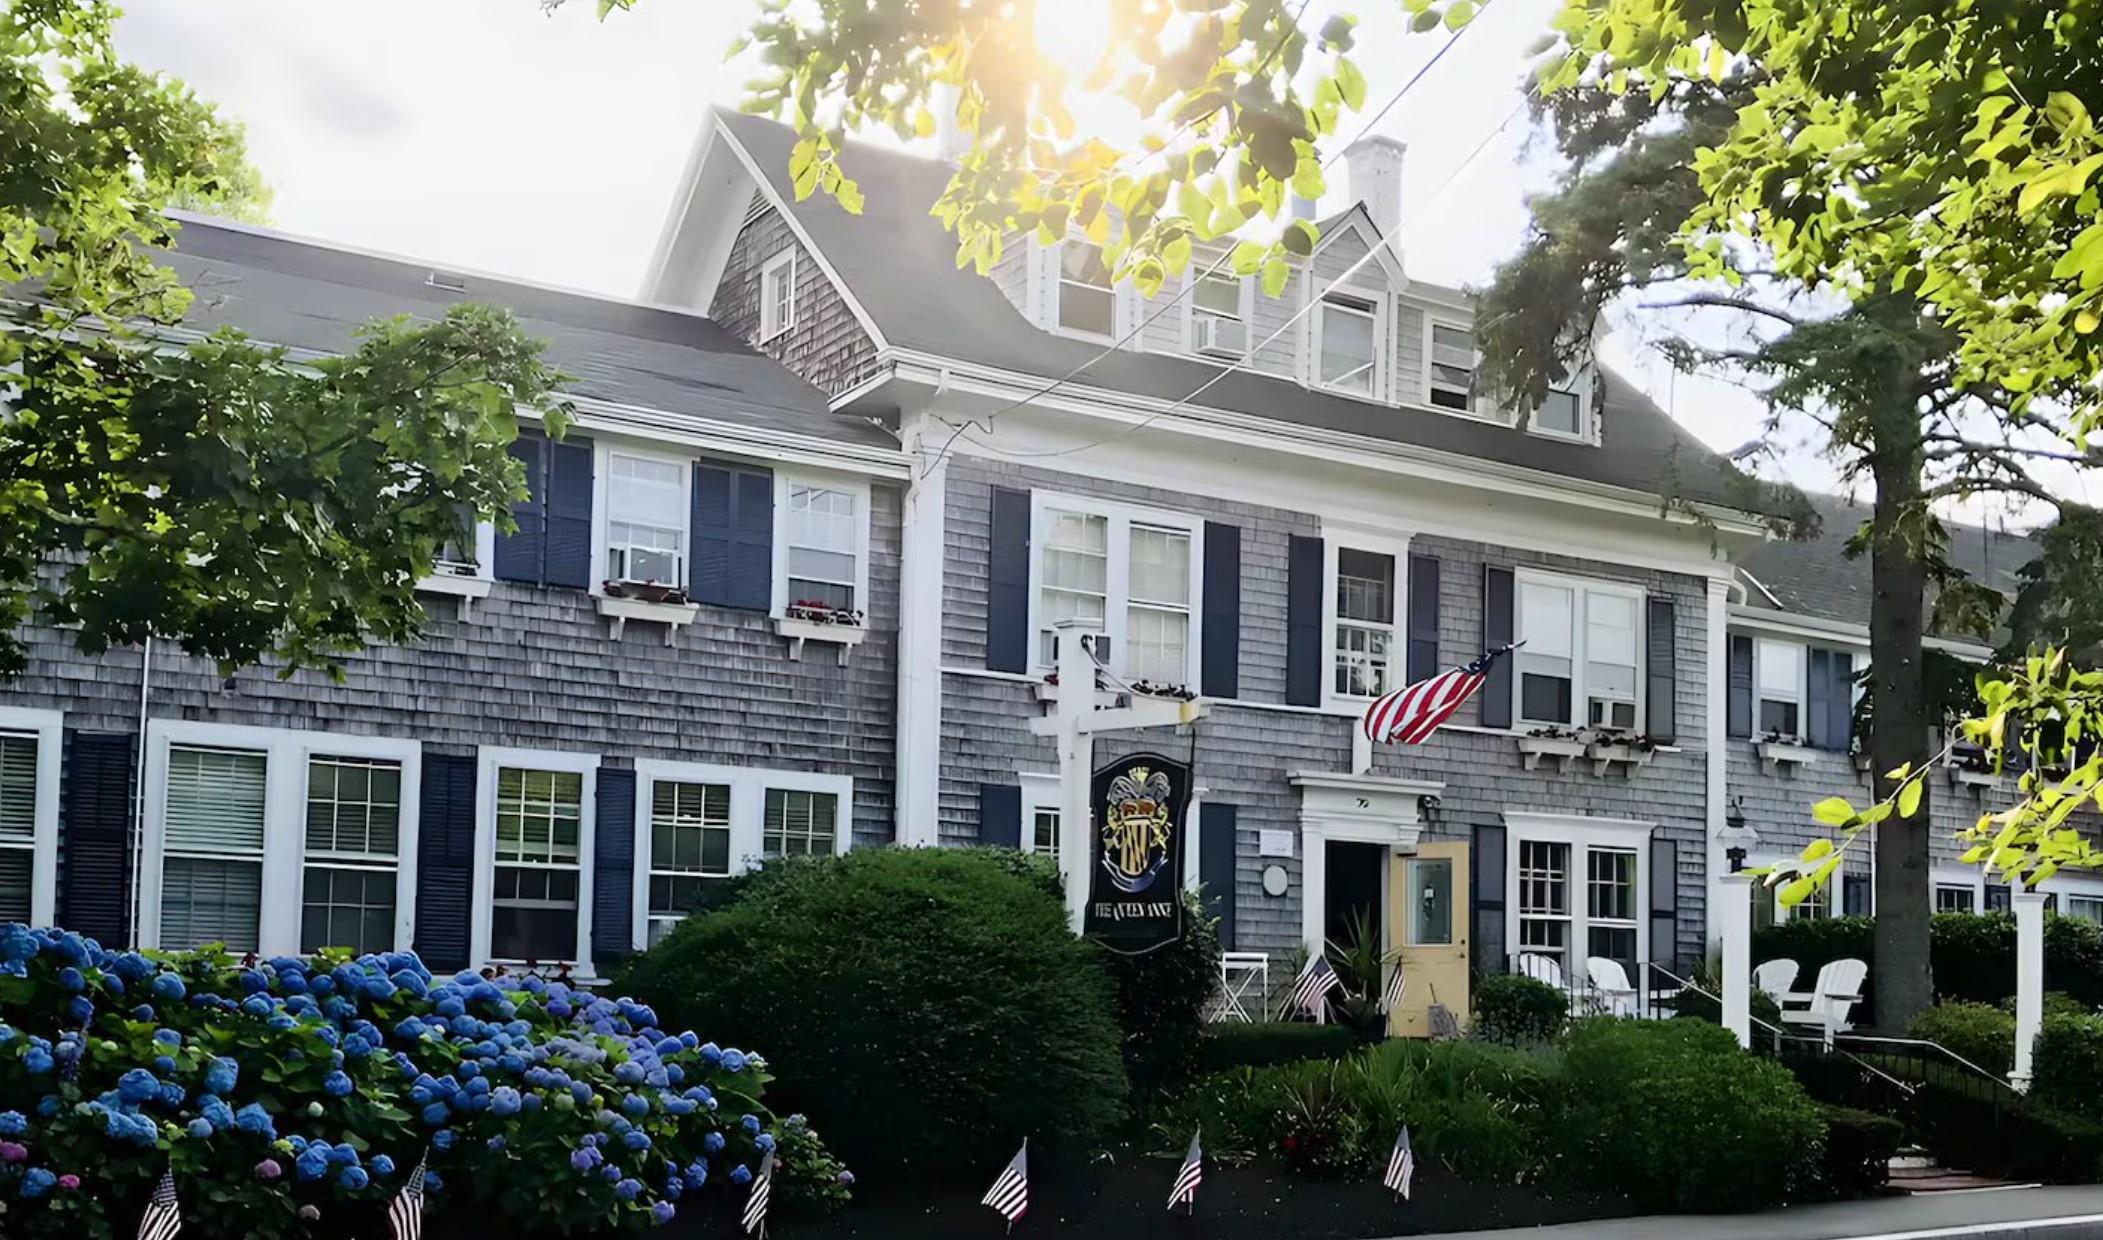
Queen Anne Inn
A three-building hotel renovation from contract to permit in six weeks.
Key metrics
21,816 SF
Hotel renovation
39
Guest Rooms
3
Buildings with life-safety upgrades
6 Weeks
Contract to permit submission
Services:
Moving a Complex Hotel Renovation From Contract to Permit in Six Weeks
NLS provided MEP/FP engineering for the renovation of a 21,816-square-foot hotel campus, increasing the property from 34 to 39 guest rooms while coordinating life-safety and building-system upgrades across three buildings.
The project required a new fire alarm system, new NFPA 13 sprinkler protection, a dedicated fire service, renovated electrical systems, new guest rooms, staff housing, and coordination with the architect, interior designer, civil engineer, and fire protection team.
From signed contract to permit submission, NLS completed the design in six weeks.
New Electric Service Identified Mid-Design
Three weeks into the design process, NLS determined that the renovated program required a new electric service entrance. The original design assumption was that the existing service could remain.
NLS recalculated the building load, evaluated the available service options, and compared:
A 600-amp, 240-volt single-phase service
A 400-amp, 208-volt three-phase service
The recommended three-phase option kept the service below the utility’s 400-amp threshold, improving the likelihood of avoiding street trenching, repaving, and a pad-mounted transformer.
NLS documented the equipment compatibility issues the owner needed to resolve and incorporated the revised service design into the permit package.
What this protected: The project maintained its permit schedule despite a major electrical service change identified halfway through the design sprint.
Coordinating Life-Safety Systems Across the Site
The renovation required a new addressable fire alarm system and NFPA 13 sprinkler protection for the main building and both guest houses.
NLS coordinated the fire alarm, sprinkler, fire service, plumbing, electrical, architectural, civil, and fire protection requirements across the property. NLS also coordinated the required hydrant flow testing and incorporated the verified data into the sprinkler design.
What this protected: The project advanced toward permitting with the major life-safety systems coordinated across all three buildings instead of being solved piecemeal later.

Have a project on the horizon?
Some of the companies and institutions we have worked with


